J&T Express
J&T Express
- Client
- J&T Express
- Location
- Berrini One Building, São Paulo, SP
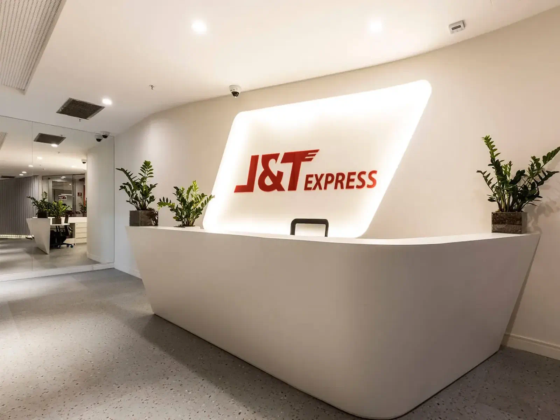
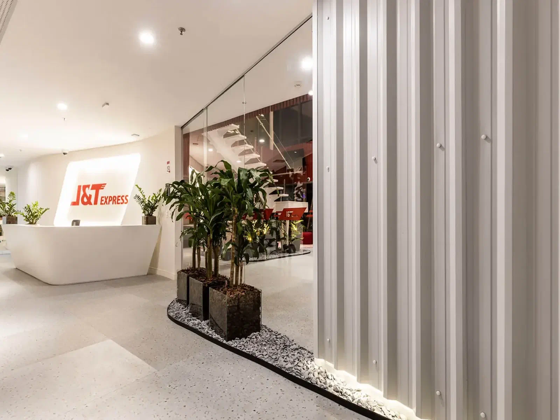
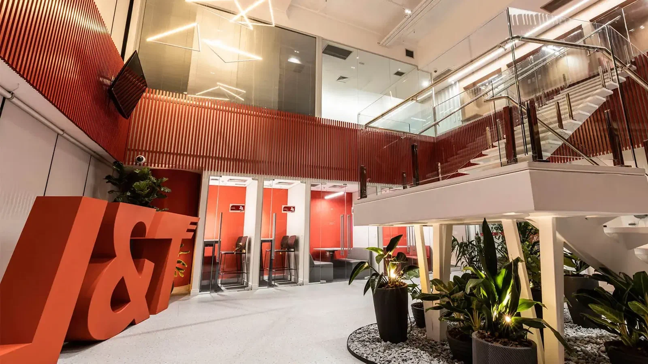
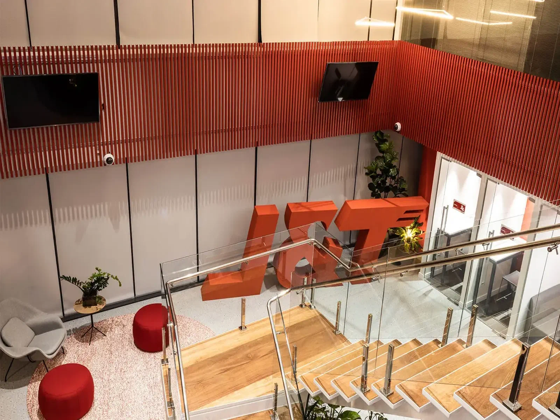
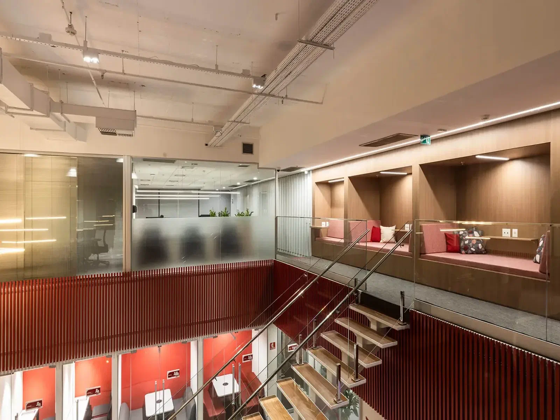
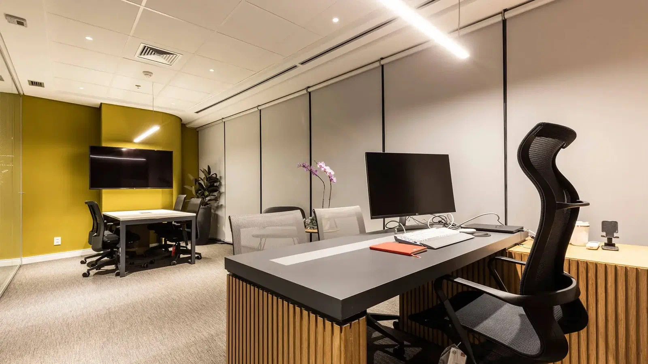
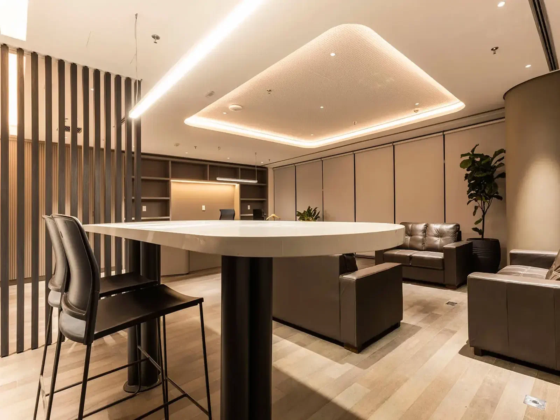
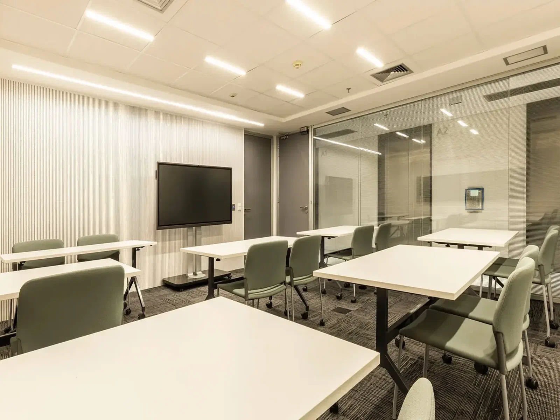
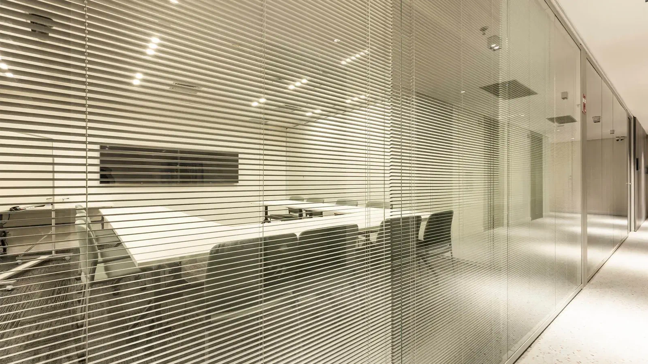
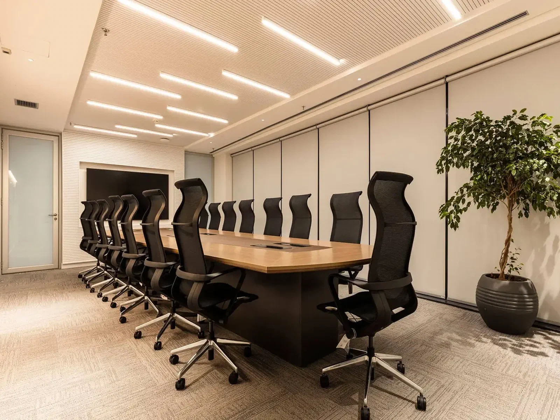
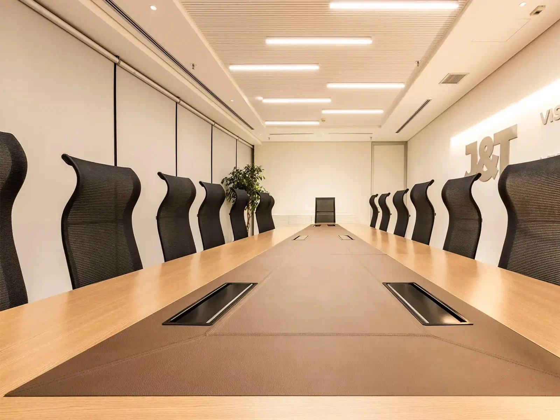
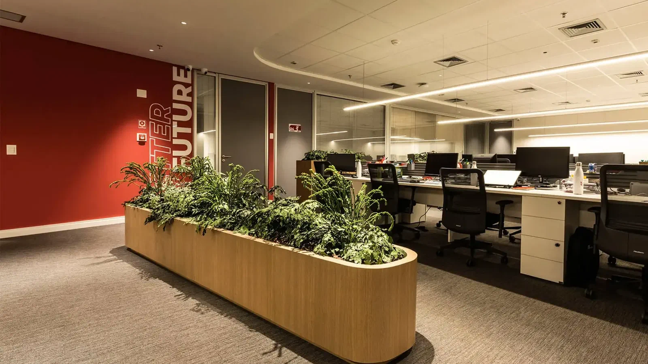
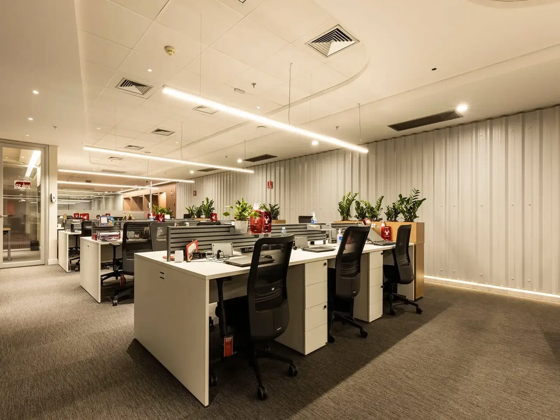
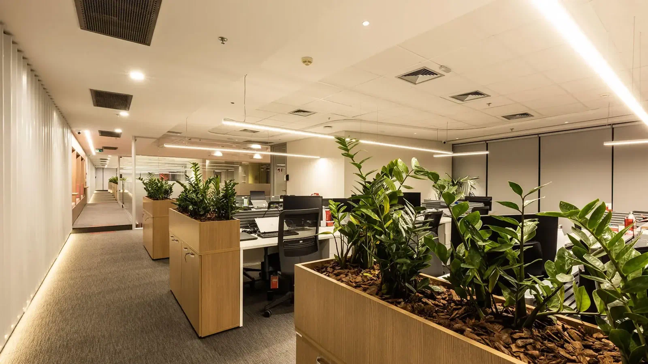
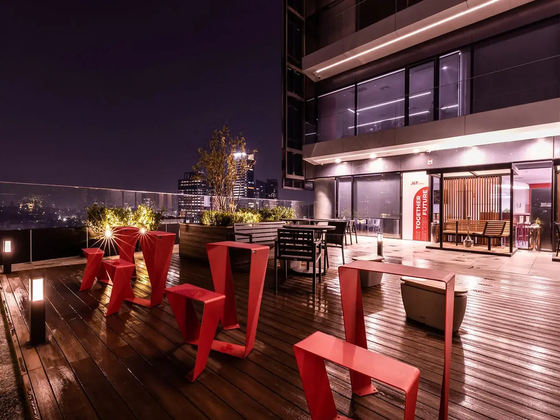
Easy built the J&T Express office across three floors of the Berrini One building, on Avenida Engenheiro Luís Carlos Berrini at the corner of Avenida dos Bandeirantes, in São Paulo, with about 3,500 sqm. The project was carried out as Design & Build with MW Arquitetura, delivered as a Turnkey, in 2024, and took 120 days. The scope included slab extension and opening, new stairs, a large terrace, replacement of all exterior window frames and an executive floor in natural wood, with a suite.
What was the scope of the J&T Express project?
Easy built three floors from scratch, with about 3,500 sqm. The scope was complete:
- slab extension and slab opening, connecting floors with double-height ceilings;
- new stairs linking the floors;
- executive floor entirely in natural wood, with a suite for the president;
- a specific area with a tatami;
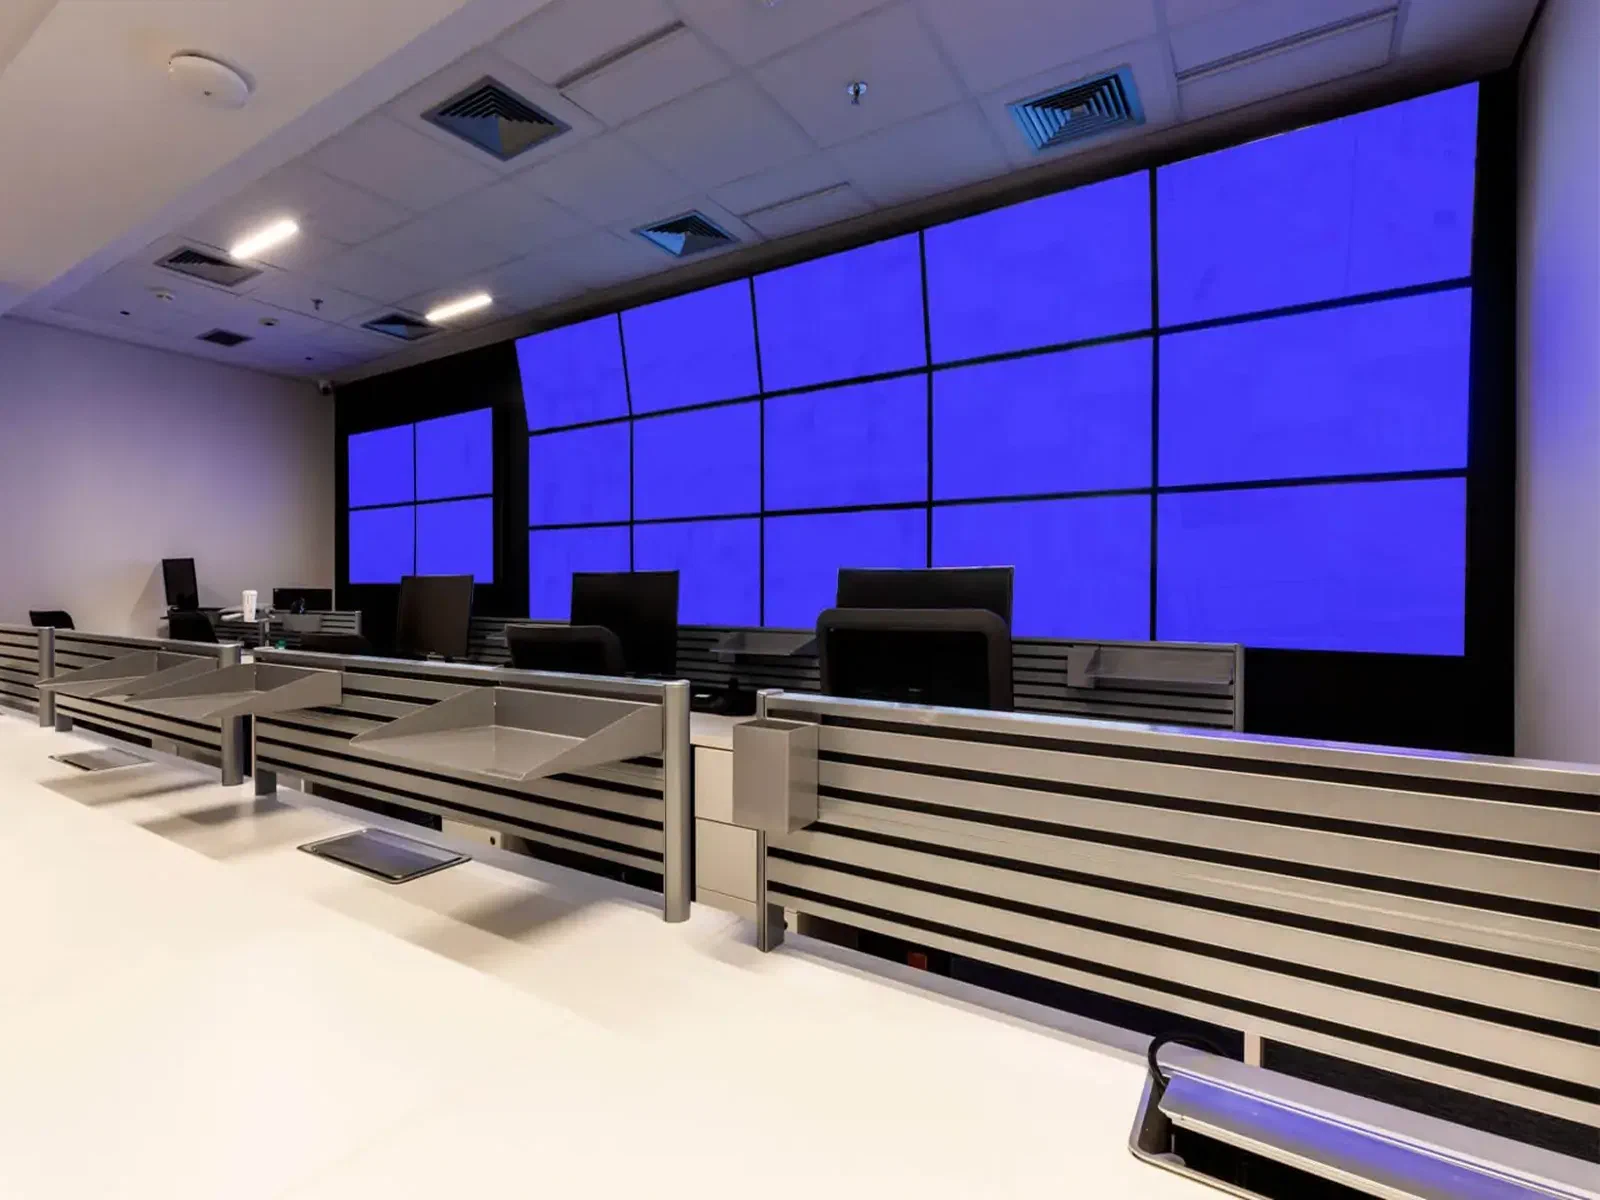
- NOC room;
- a very large terrace, with extensive landscaping;
- replacement of all exterior window frames and new glass guardrails.
What was the main challenge?
The volume and complexity in a short time. In 120 days, the project combined slab work, new stairs, an outdoor area, very specific finishes and the executive floor in natural wood.
The project also had to adapt to the client’s culture. In China, it is common to have a hot water kettle at every workstation. The electrical infrastructure in Brazil could not support this at every station, so Easy developed a system to install kettles at some of the workstations.
Coordination with the client’s international teams was handled with translation throughout the project.
How was Easy hired?
The project was carried out as Design & Build with MW Arquitetura, delivered as a Turnkey. Easy was contracted directly with the president of J&T Express.
What was the outcome of the project?
The project was delivered on schedule in 120 days, in 2024, and became a reference project for Easy. After it, Easy carried out other projects for J&T Express, which remains a client in its portfolio to this day.
See other projects in the Corporate segment.
Frequently asked questions
- What was the area of the J&T Express project?
- About 3,500 sqm, across three floors.
- Where is the office?
- In the Berrini One building, on Avenida Berrini at the corner of Avenida dos Bandeirantes, in São Paulo.
- How long did the project take?
- 120 days, in 2024.
- What was the contracting model?
- Design & Build (D&B) with MW Arquitetura, delivered as a Turnkey, contracted directly with the company’s president.
- How did the project adapt to the client's culture?
- Easy created a system to install hot water kettles at some of the workstations, a common habit in China, within the available electrical capacity. Coordination with the international teams was handled with translation.
J&T Express