Skip to content

Dacarto

Dacarto

Client
Dacarto
Location
Dacarto factory site
Delivered
2025 to 2026

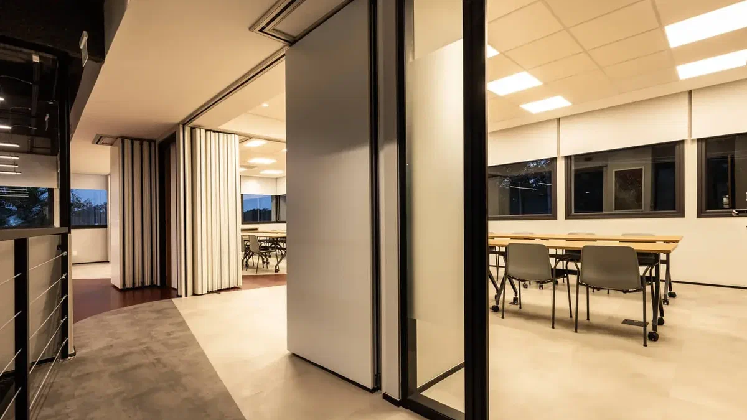
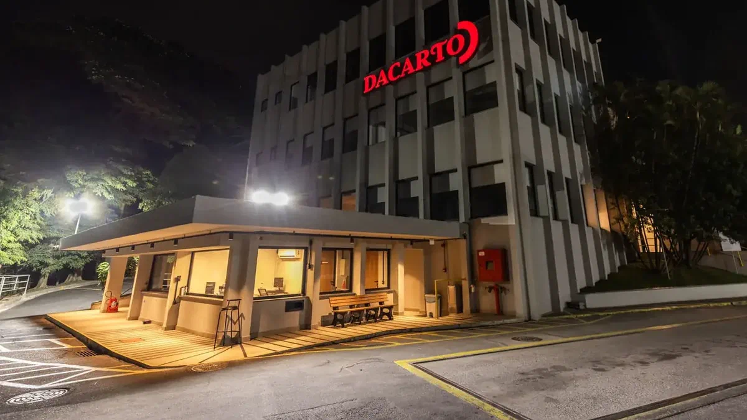
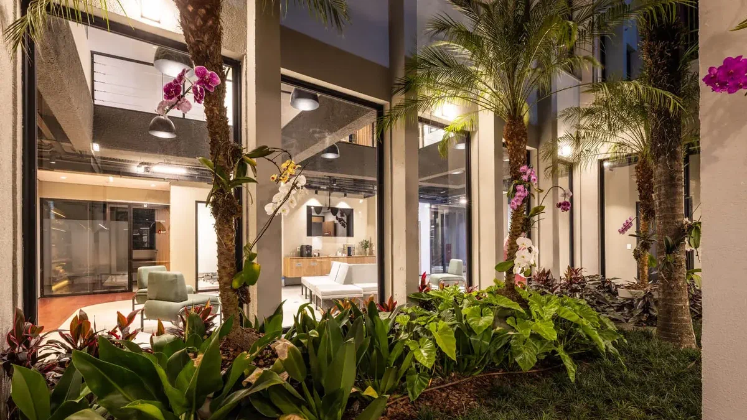
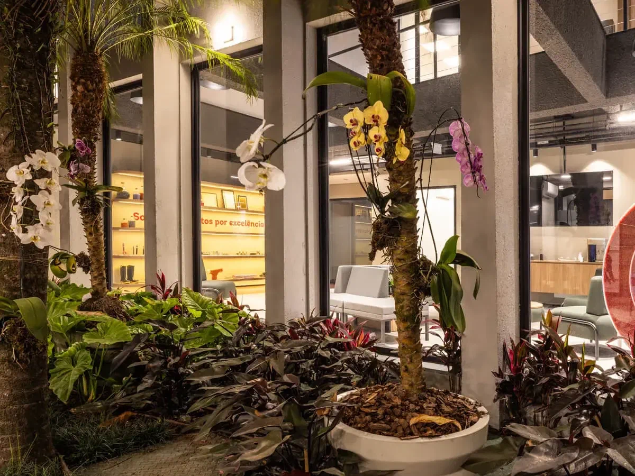
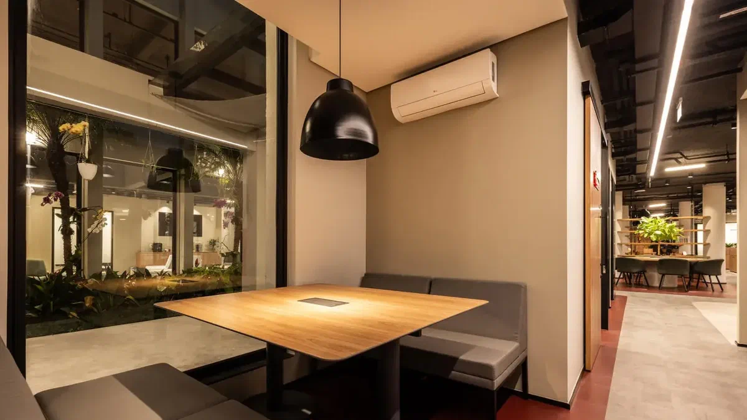
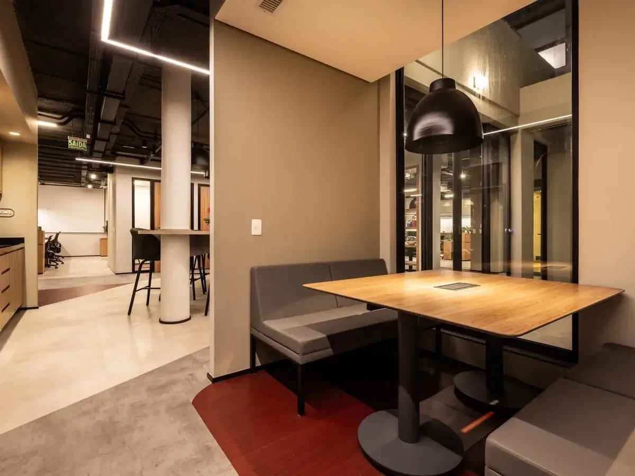
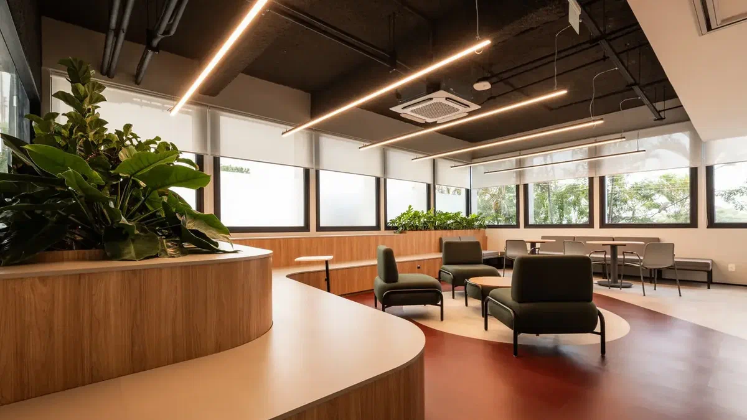
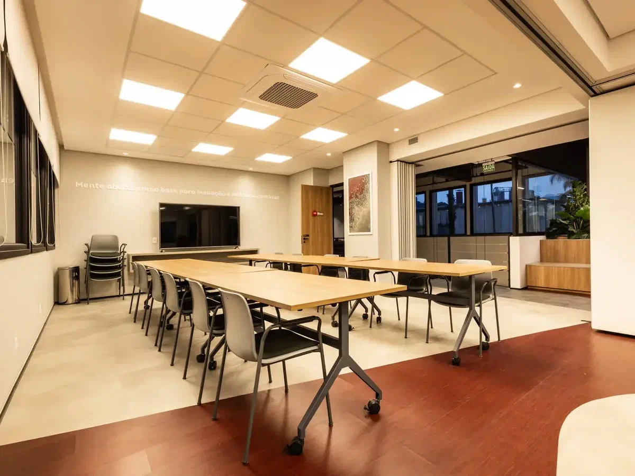
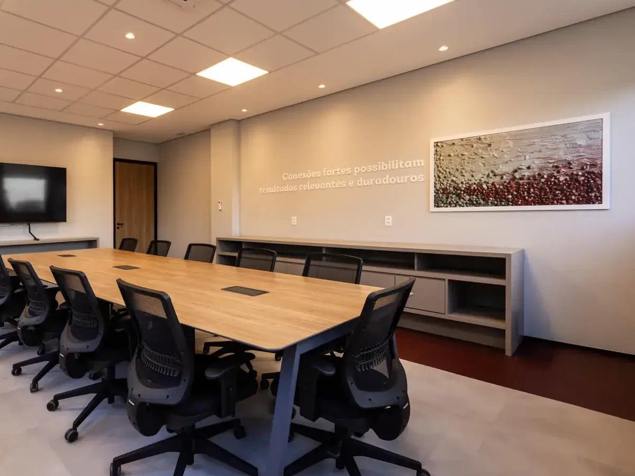
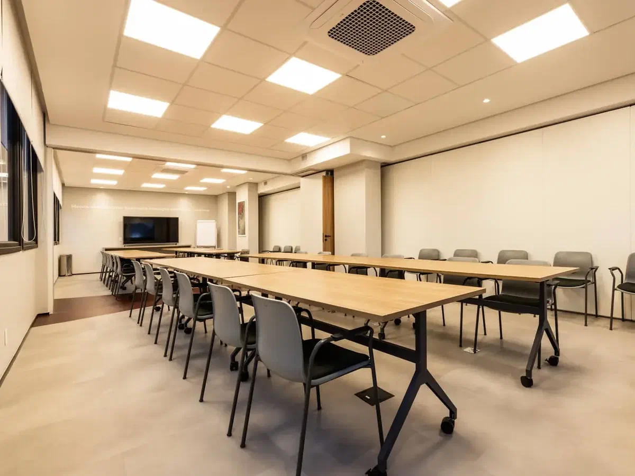
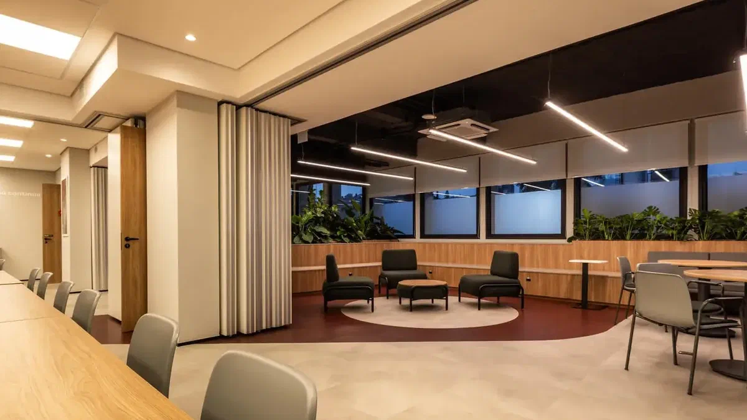
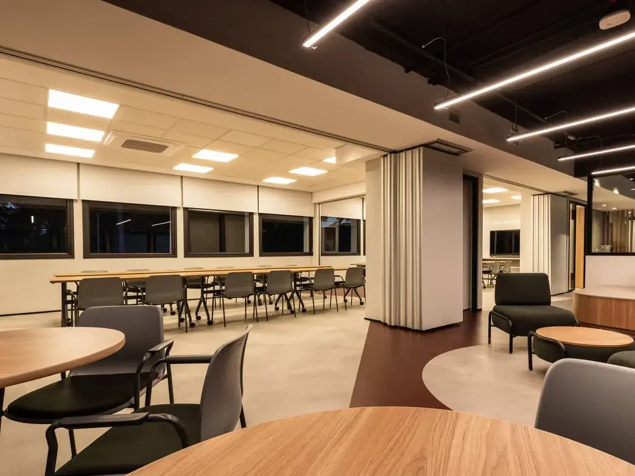
Easy carried out the full retrofit, exterior and interior, of the headquarters of Dacarto, a plastics and polymers manufacturer, under the Design & Build model with MW Arquitetura. The project transformed a single-tenant building more than 60 years old with no previous intervention, inside a working factory, and was completed in six months, between 2025 and 2026.

What was the scope of the Dacarto project?

Easy was responsible for the full retrofit of the building, outside and in, and for the interior fit-out. The work reached the main office and also the factory annex.

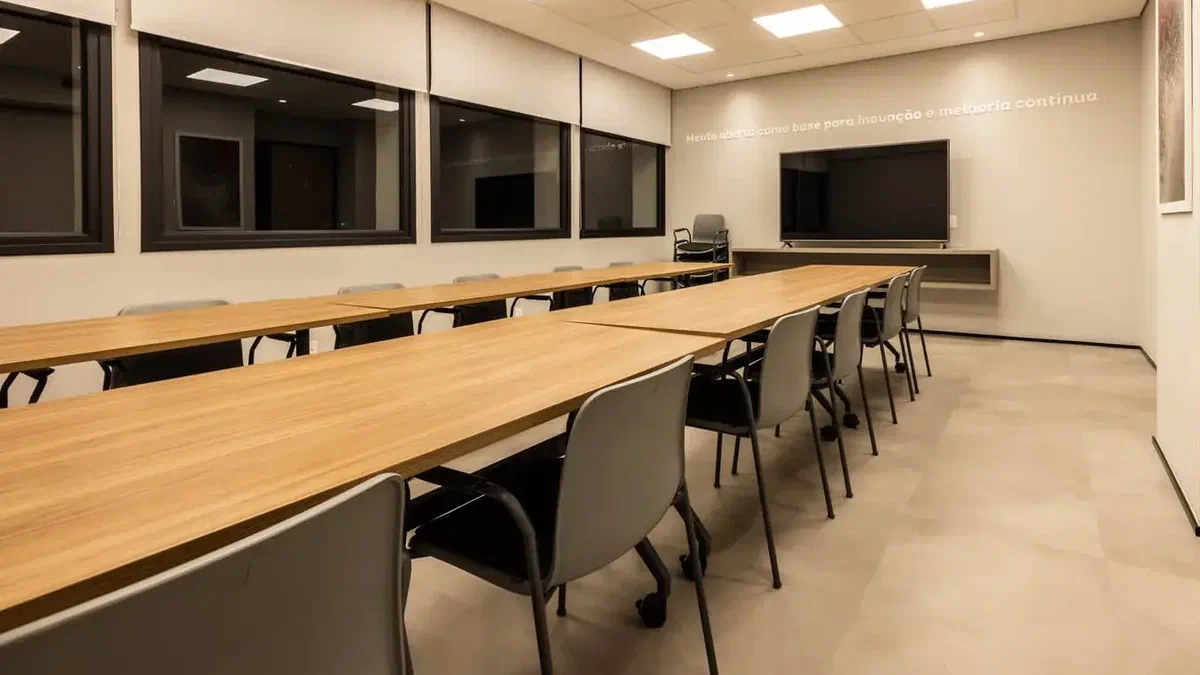
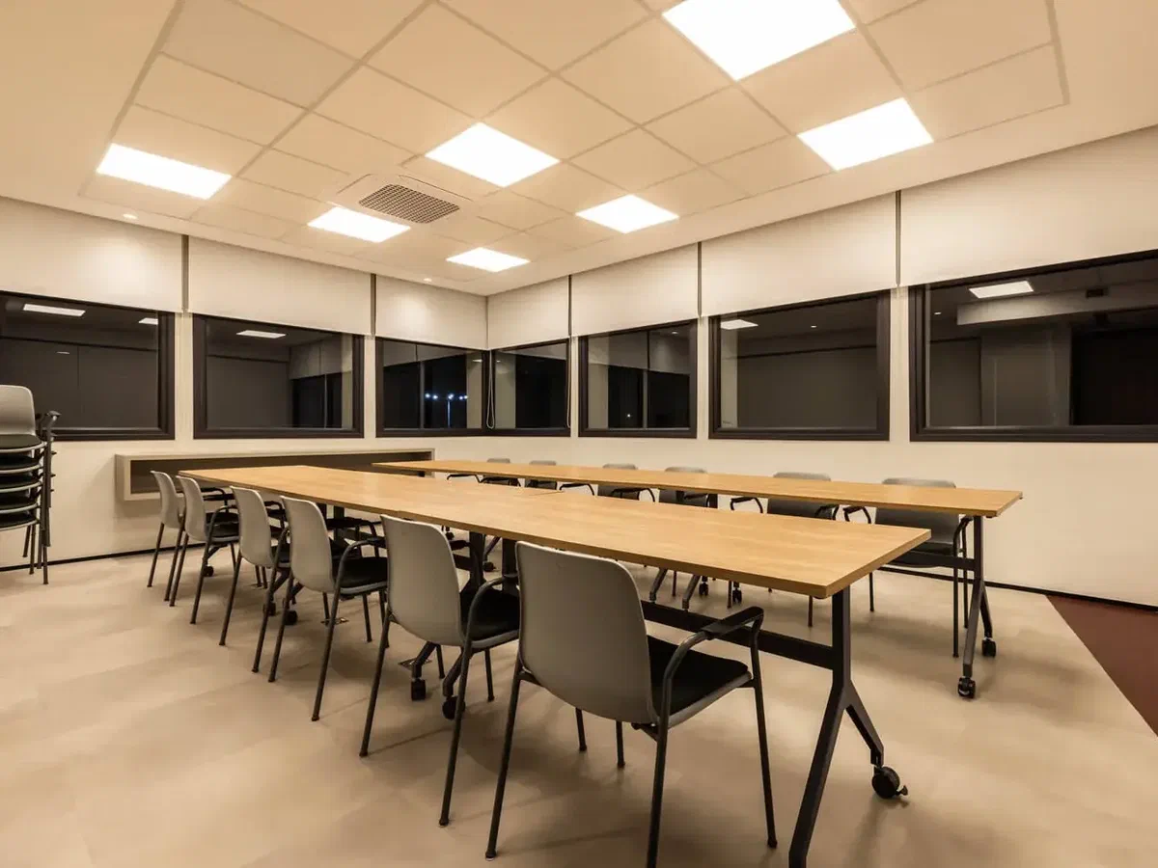
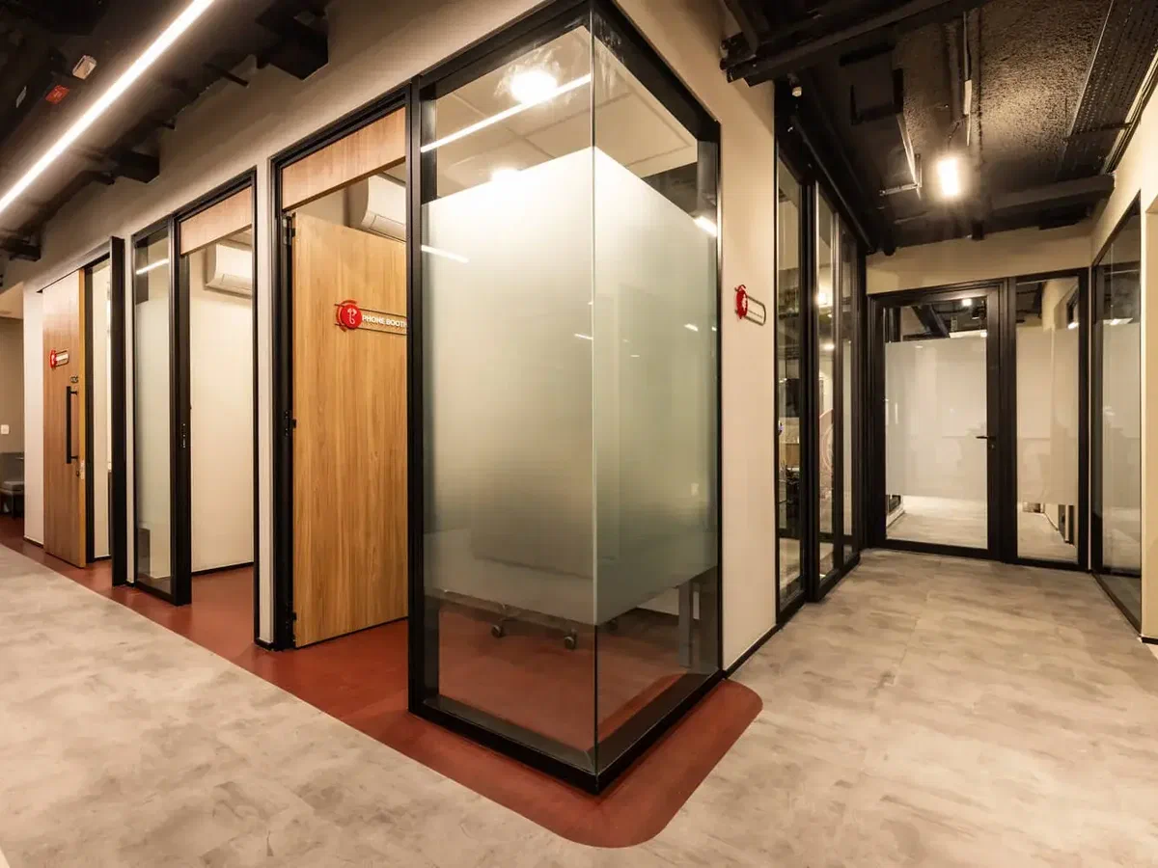
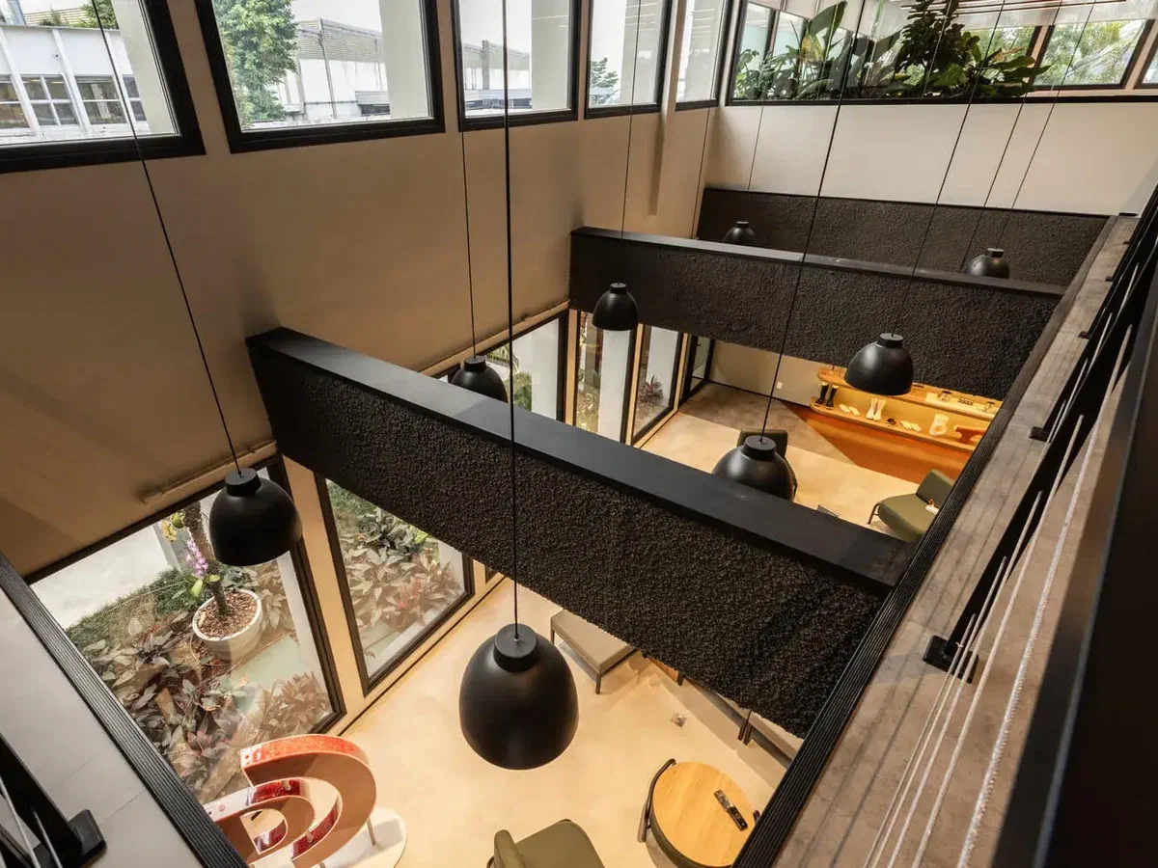
The scope included opening a slab for the new reception, installing a new generator and new elevators, replacing all of the building’s infrastructure, including electrical, lightning protection and window frames, exterior and interior renovation and upgrading all pedestrian access.

How did Easy win the project?

Dacarto opened a bid among several builders. Easy won under the Design & Build model, in partnership with MW Arquitetura, running design and execution as one.

What were the main challenges?

The building was more than 60 years old with no previous intervention. As a result, the project had to replace practically all the existing infrastructure before reaching the finishes.

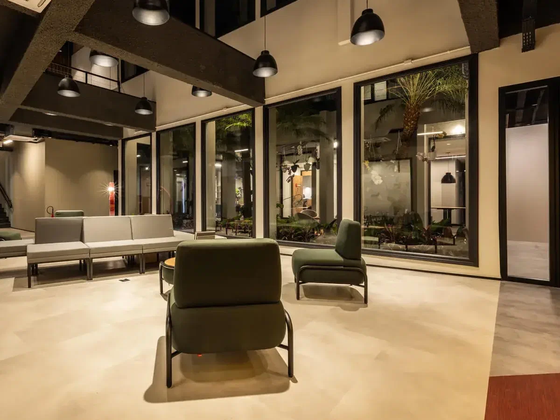
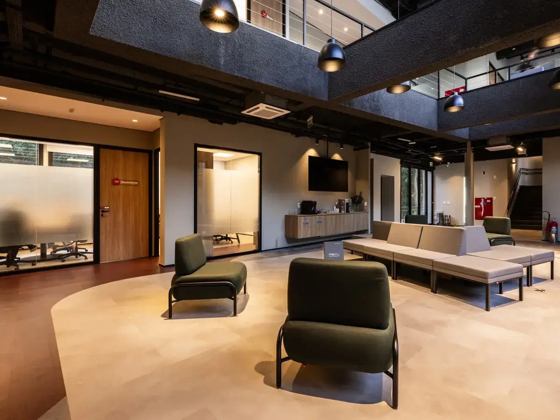
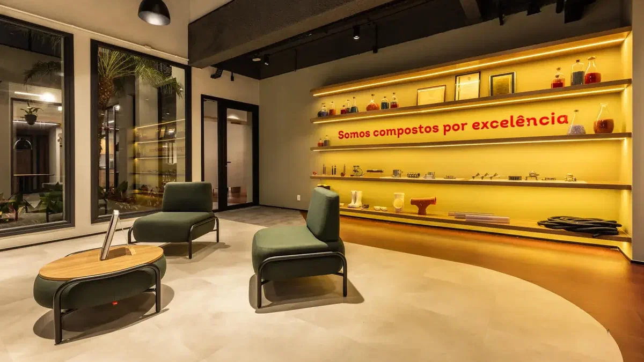
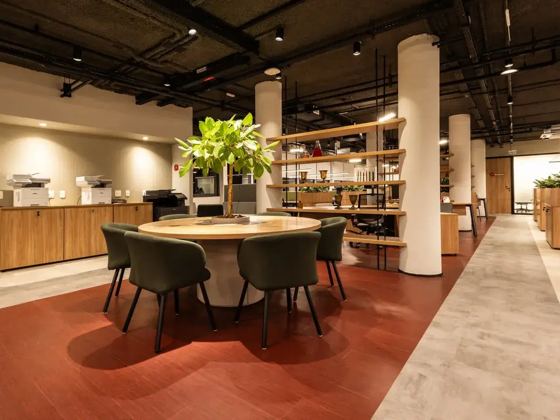
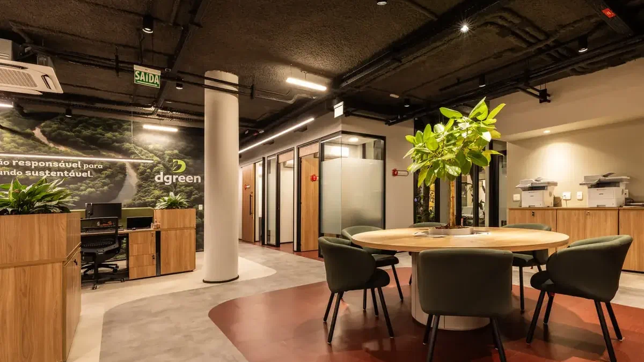
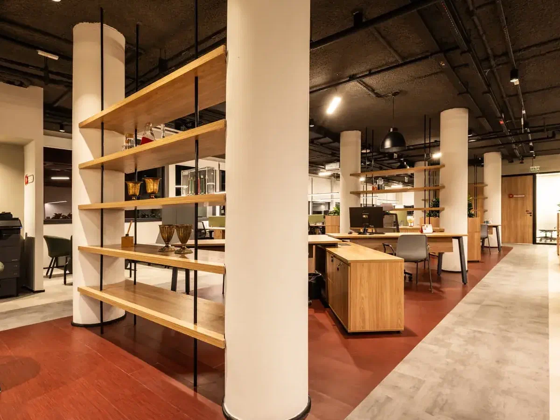
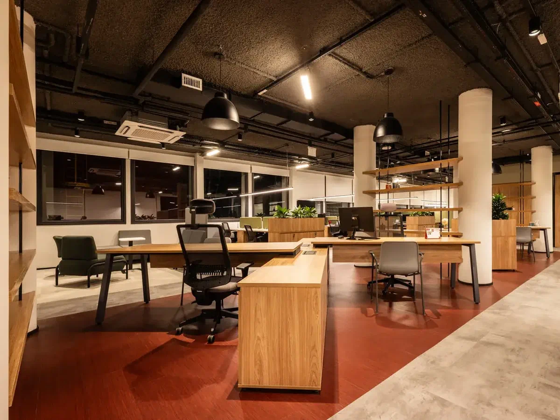
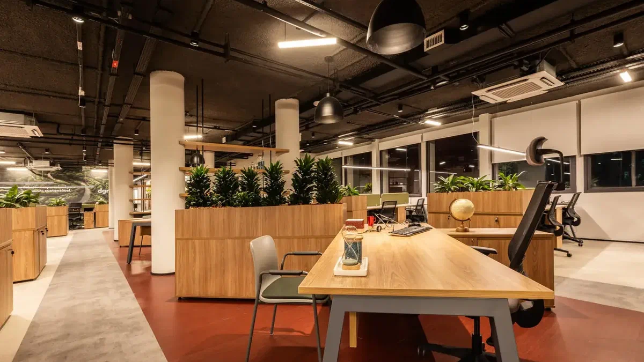
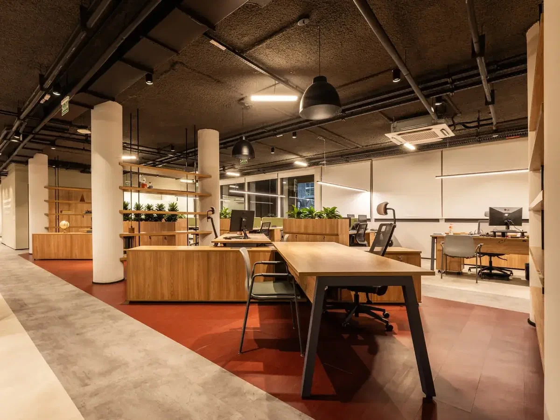
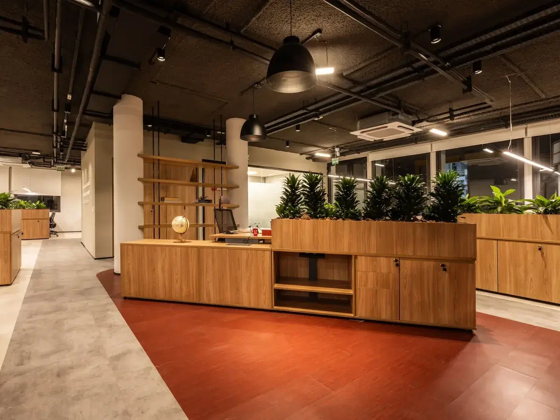
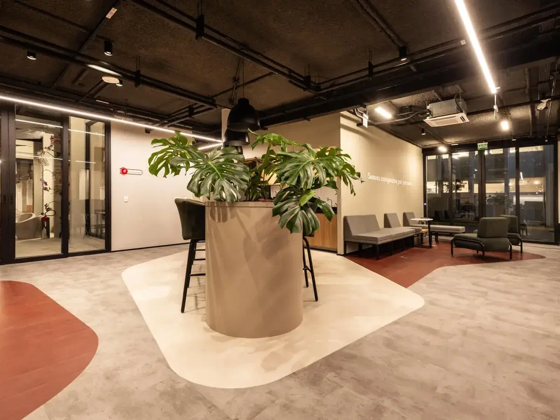
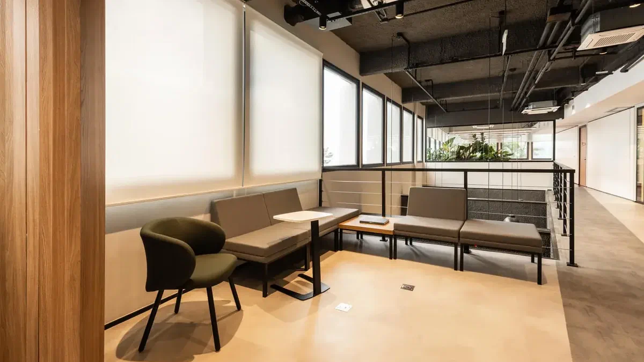
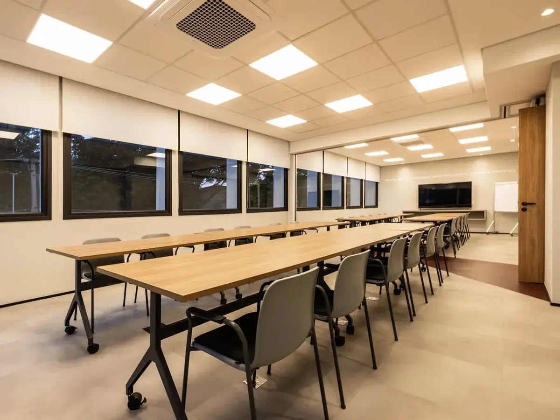
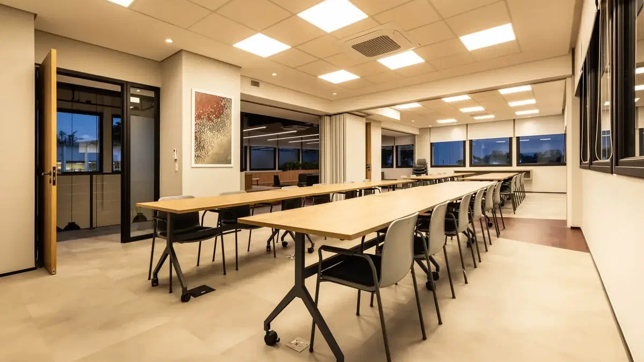
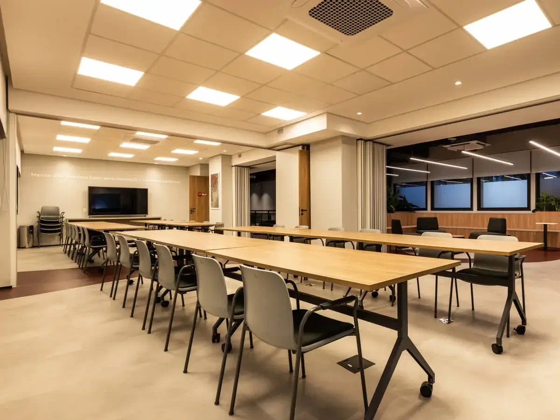
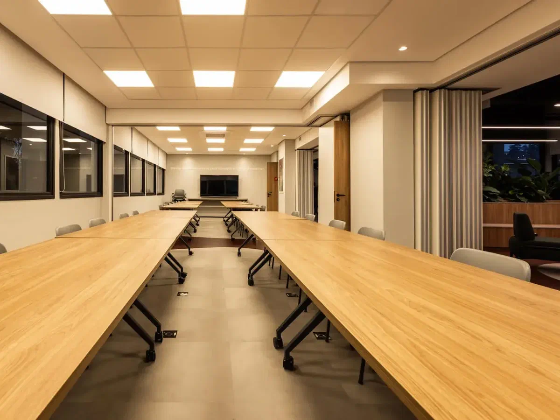
A good share of the spaces were left with an exposed slab. In an old building, the slab is not regular, and leaving it in view required care with the alignment of services and with very specific finishes.

The work also took place inside a working factory. The company kept operating throughout execution.

How was the project organized with the factory operating?

To free up space for the work, a temporary office was set up, and the company kept working normally throughout the period.

To meet the six-month schedule with exterior and interior retrofit, the team worked practically seven days a week.

What was the result of the project?

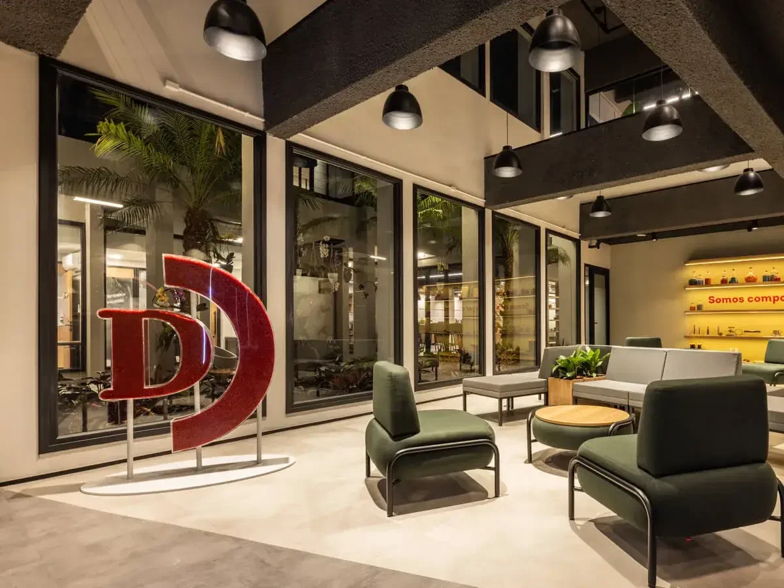
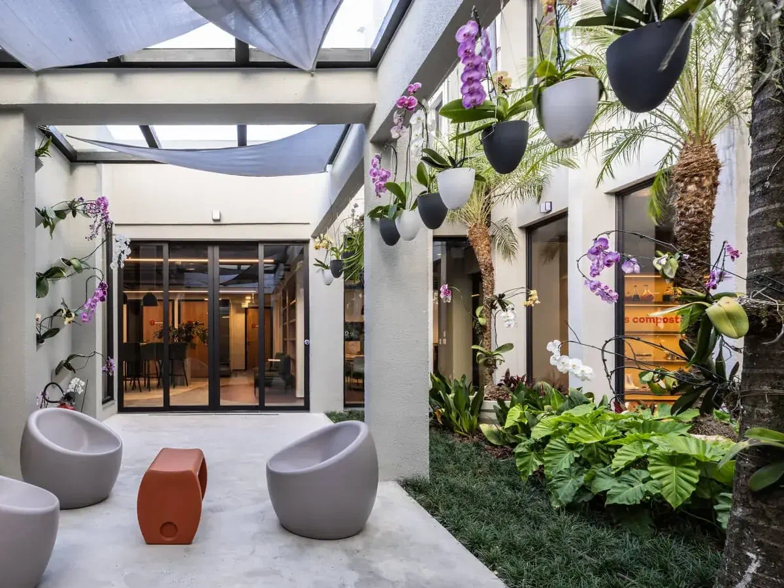
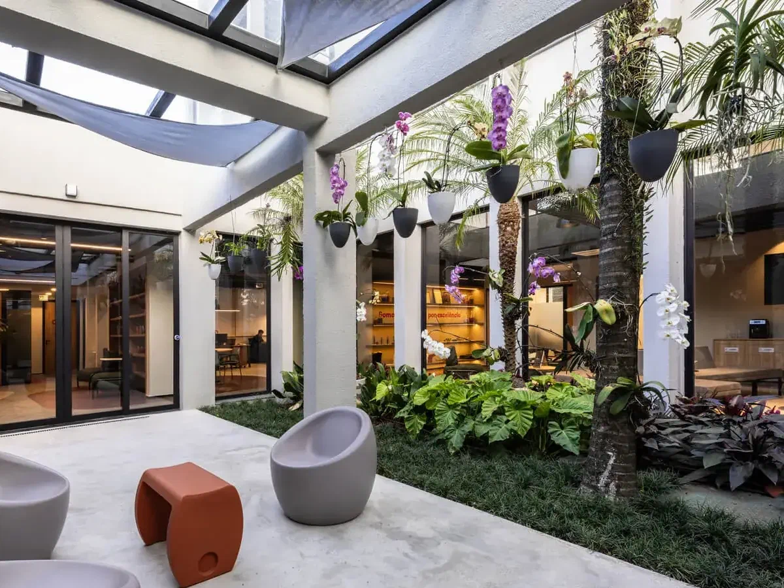
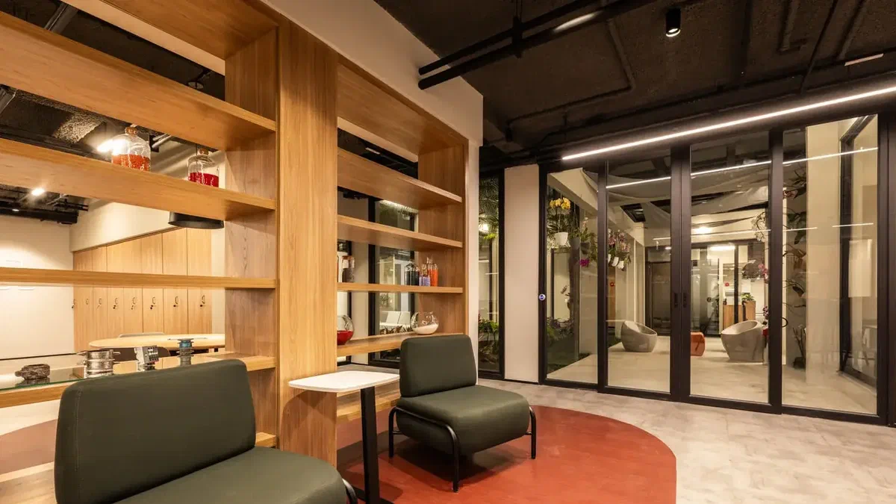
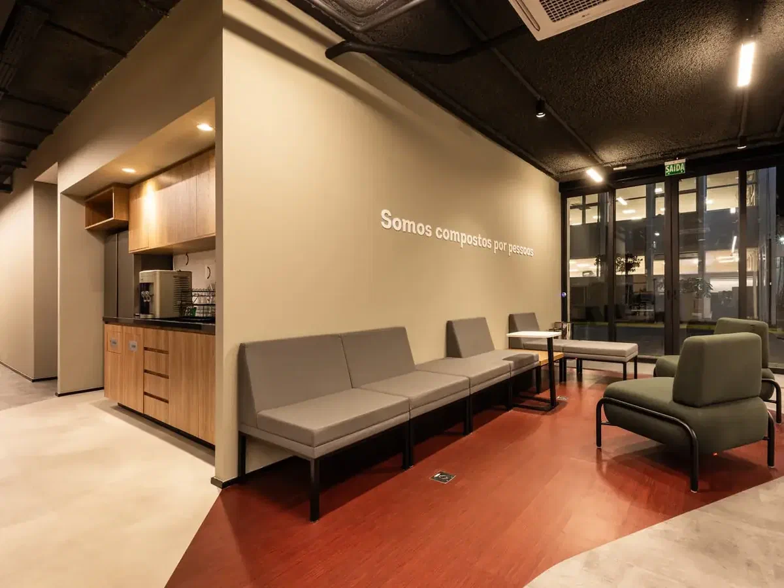
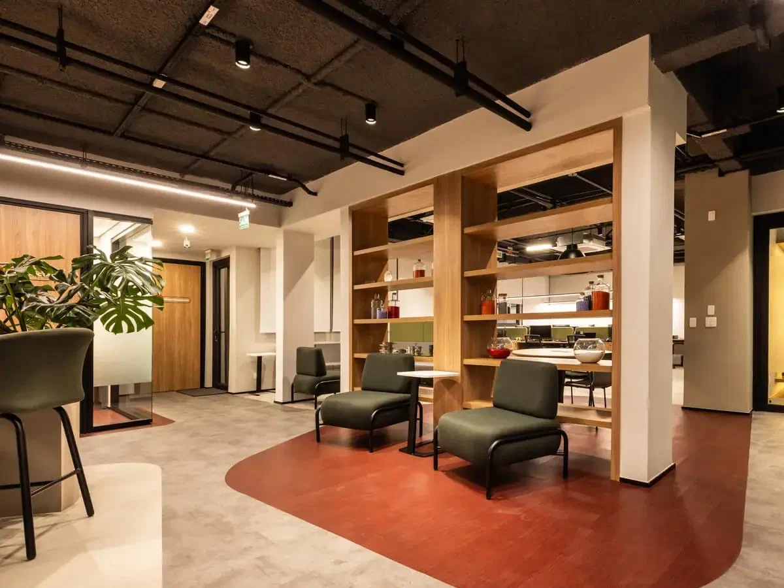
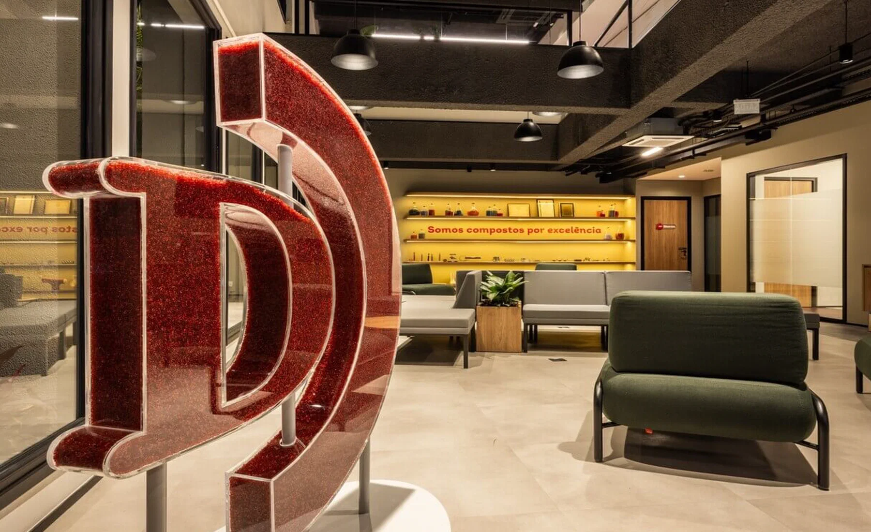
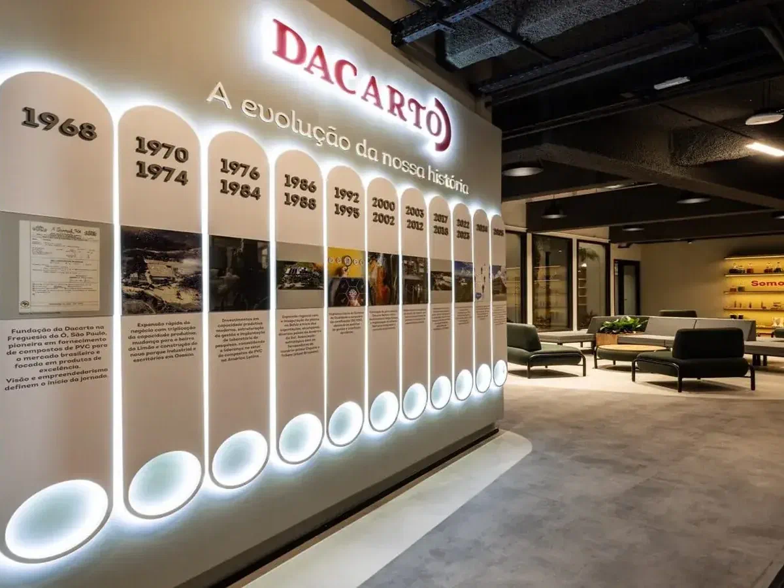
The project changed the company’s image. A building that looked like a government office took on an updated standard, aligned with Dacarto’s new phase. The delivery was celebrated with a large opening party, which marked the company’s new positioning and used the office as a reference for that change.

Frequently asked questions

What was the timeline of the Dacarto project?
Six months, including the exterior and interior retrofit.
What was the contract model?
Design & Build (D&B).
Who developed the architectural design?
MW Arquitetura, led by Moema Wertheimer.
When was the project carried out?
Between 2025 and 2026.
Did the factory keep operating during the work?
Yes. The company kept operating, with a temporary office during construction.
How old was the building?
More than 60 years old, with no previous intervention.

Dacarto
Dacarto headquarters building after full retrofit, inside a working factory