Citrino
Citrino
- Client
- Citrino
- Location
- Shopping Cidade Jardim area, São Paulo, SP
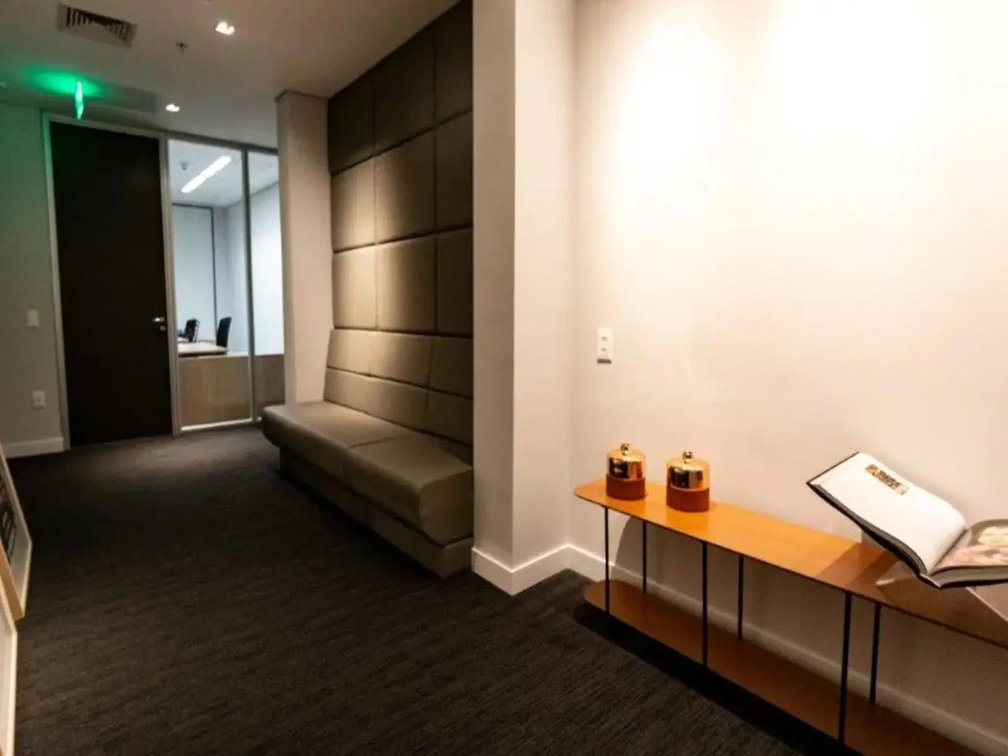
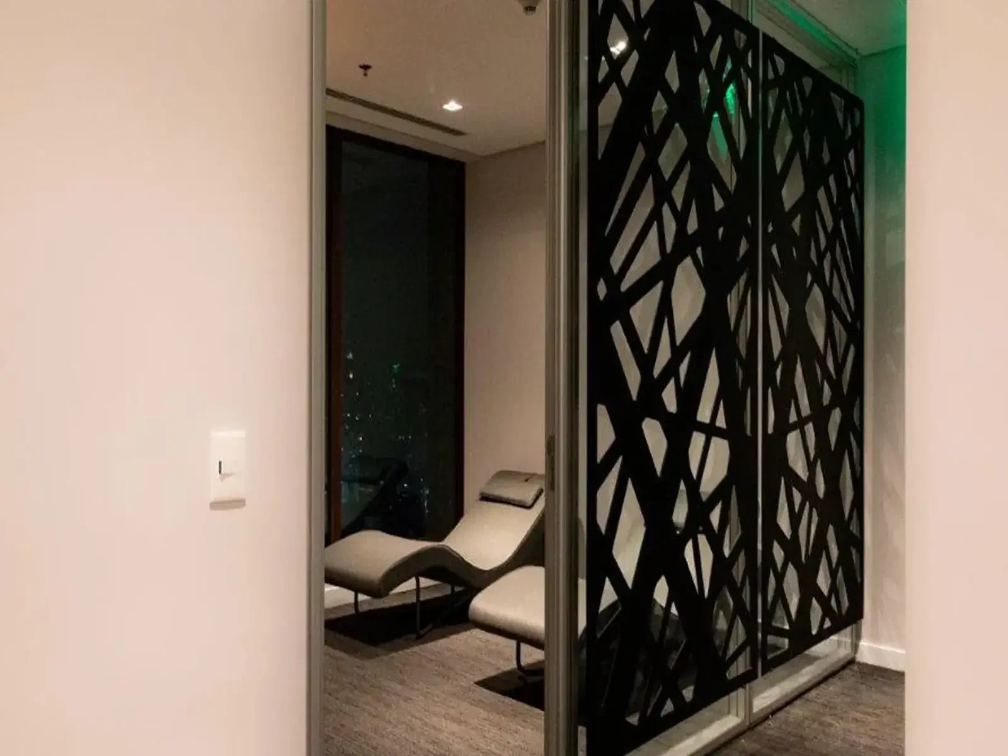
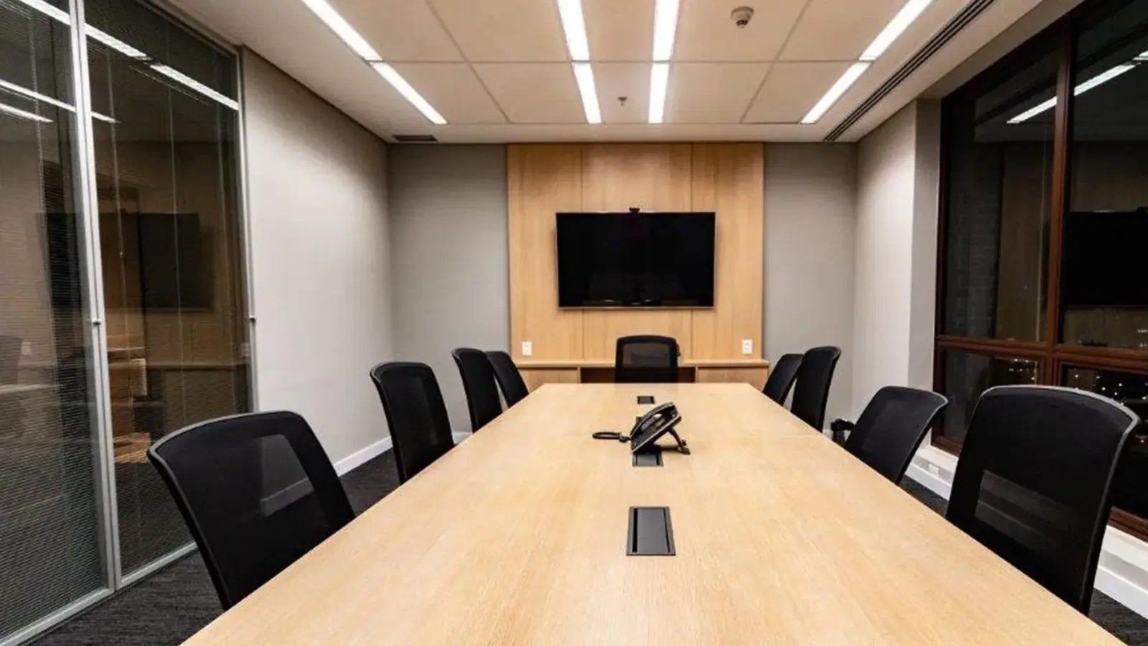
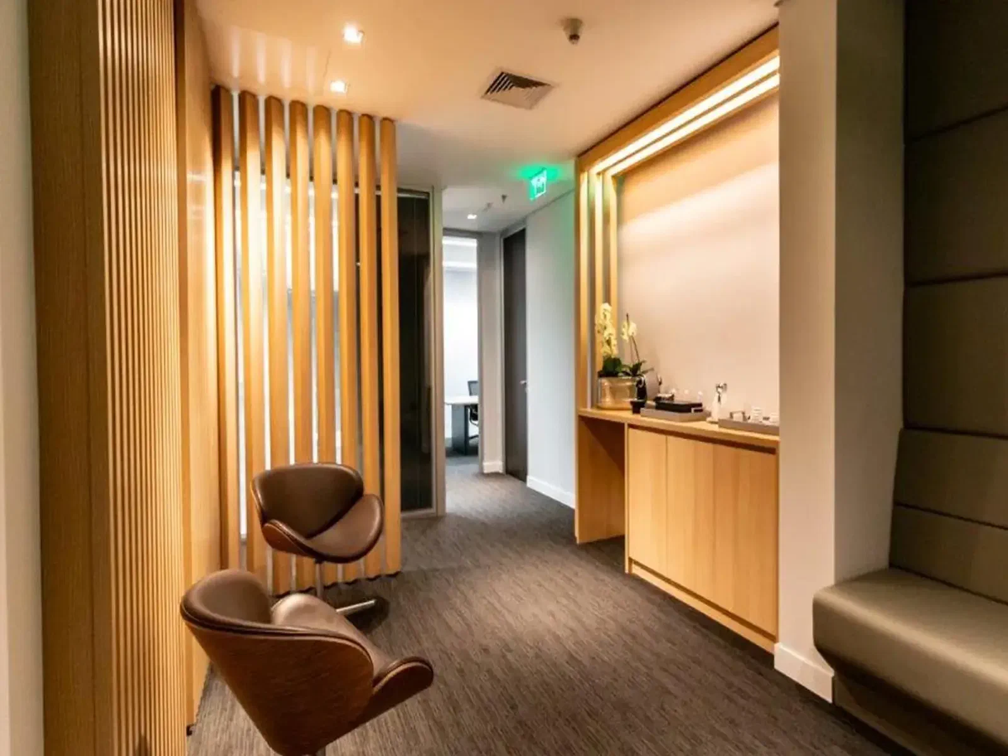
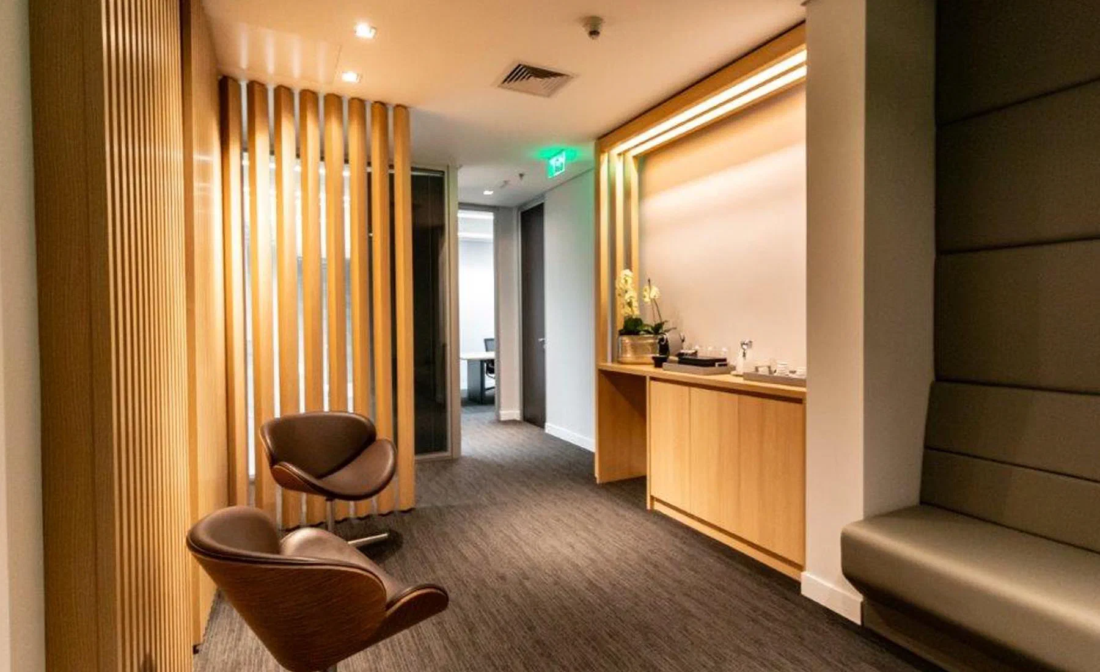
Easy carried out the expansion of the office of Citrino, a family office headquartered in the Shopping Cidade Jardim area, in São Paulo. The project was done as Design & Build with MW Arquitetura, led by Moema Wertheimer, with sophisticated finishes, a lot of joinery and the client working in the office throughout the execution. Delivery was Turnkey.
The challenge: expanding without moving the client out of the office
Citrino expanded the space it already occupied. While work advanced in the new area, the family office kept operating in the existing office, with the client present day to day.
This placed the project under the direct eye of the end client. Logistics, working hours and organization had to be planned so the office routine was not affected.
Family office project in São Paulo
A family office is a demanding client by nature. MW Arquitetura’s design translated this into sophisticated finishes and joinery in much of the space, and execution had to keep up that standard at every junction of materials.
The scope included:
- expansion of the existing office;
- custom joinery;
- high-end finishes.
Schedule and method: daily cleaning and planned logistics
With the client present, site organization was part of the delivery. Easy planned the logistics of materials and crews, respected the defined working hours and kept a daily cleaning routine, so the office was in order at the end of each day of work.
Under the Design & Build model, design and construction moved together. Citrino is another project from the partnership between Easy and MW Arquitetura, which includes Agrinlog’s first office, in the Faria Lima area, and Bayer’s 8,000 sqm project.
Result
Citrino received the expanded office with the finishing quality the design demanded, without having to leave the space during the project. See other projects in the Corporate segment.
Frequently asked questions
- How do you expand an office with the client working in the space?
- With planned logistics and working hours and daily cleaning. At Citrino, the expansion was done with the family office operating in the current office, and each day of work ended with the space tidy for the client.
- What was the contracting model?
- Design & Build, in partnership with MW Arquitetura, led by Moema Wertheimer. Delivery was Turnkey.
- What changes in a family office project?
- The level of demand on finishes. The end client follows the project closely, and the Citrino design brought sophisticated finishes and a lot of joinery, executed with attention to every detail.
- Has Easy worked with MW Arquitetura before?
- Yes. The partnership includes projects such as Agrinlog’s first office, in the Faria Lima area, and Bayer’s 8,000 sqm project, in 2023.
Citrino